
Views

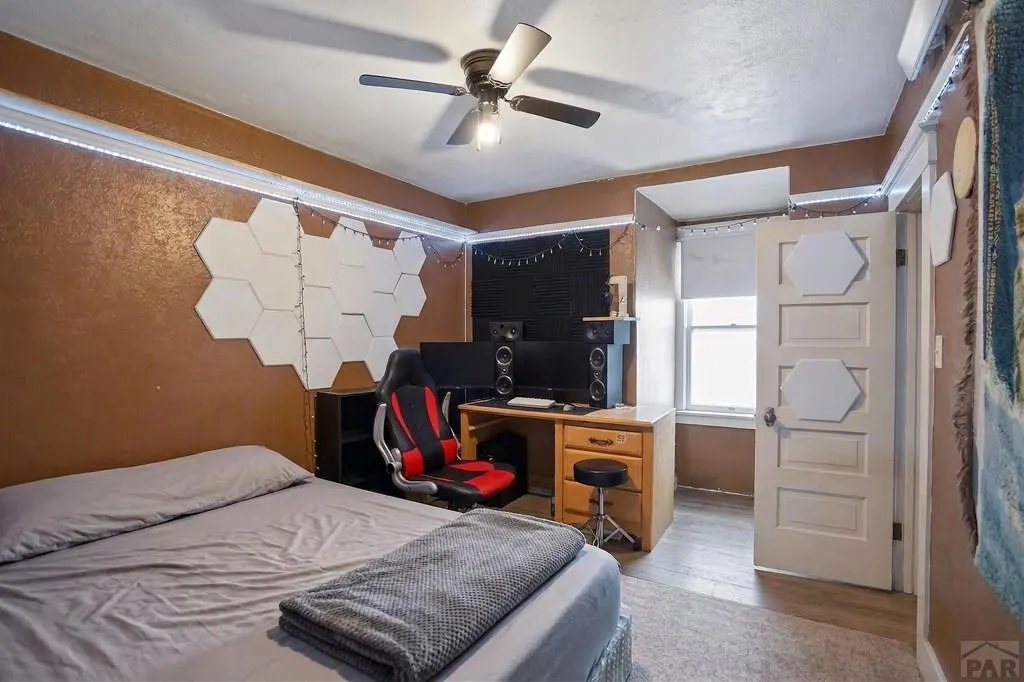
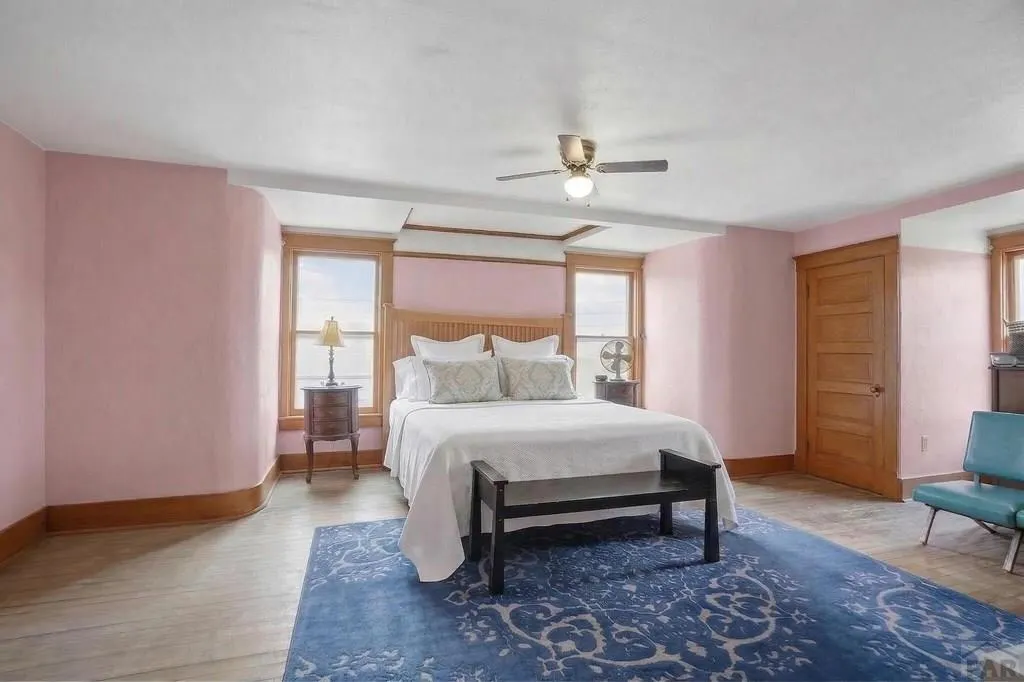
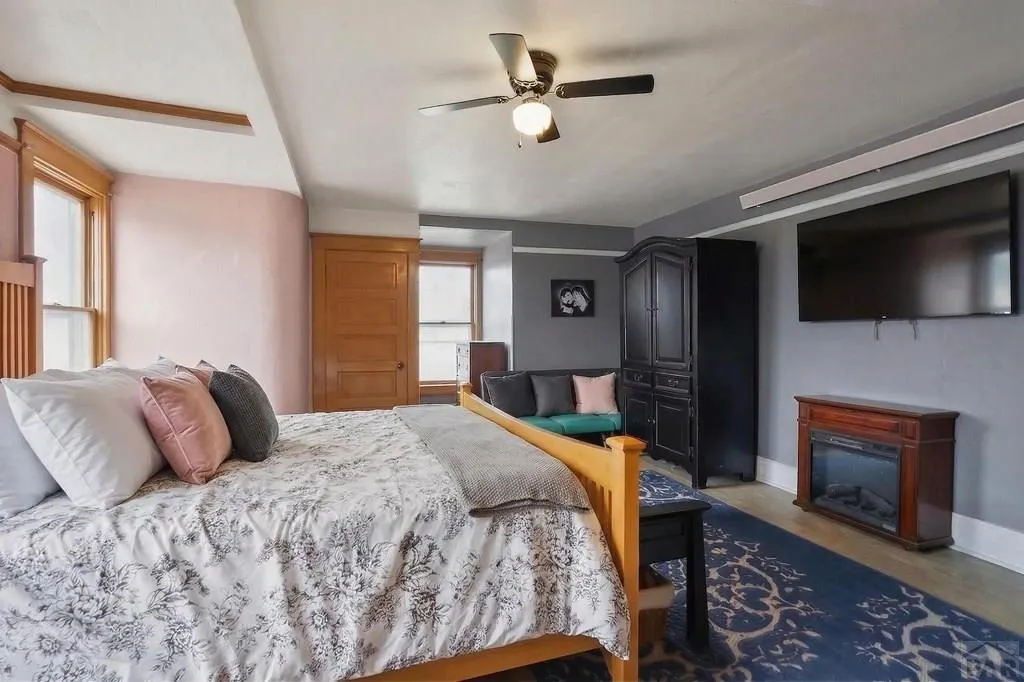
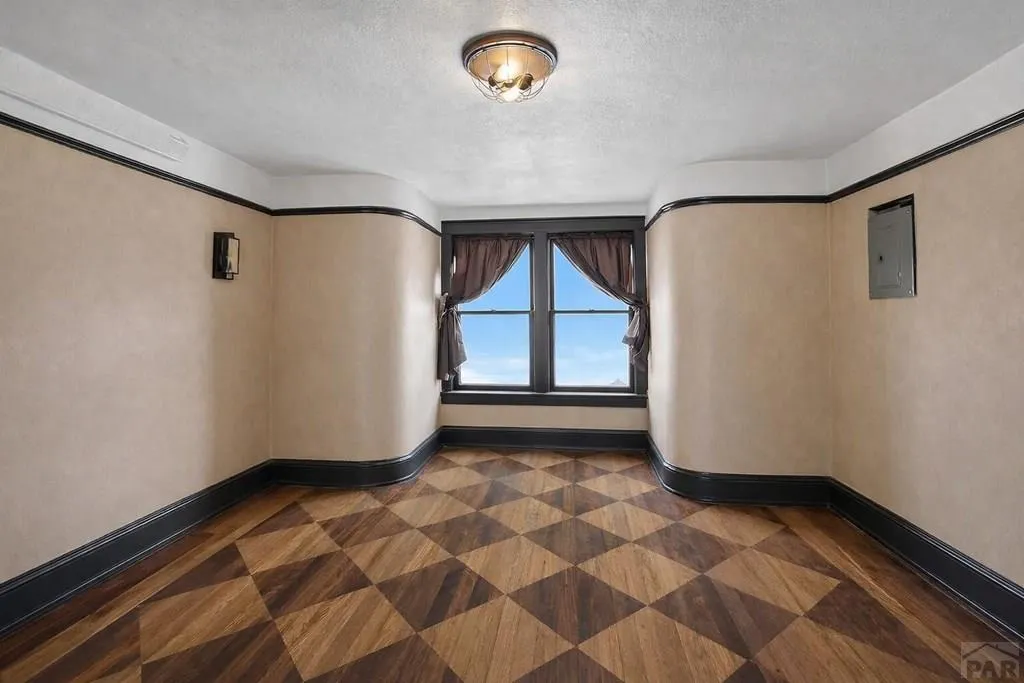
Address
5146 County Rd 550, Gardner, CO
Price
$ 399,000
Property Attributes
- MLS#239133
- TypeSingle Family
- Listing Status Active
- CountyHuerfano
- CityGardner
- AreaOutlying
- NeighborhoodWalsenburg
- Zip81040
- Style
- Year Built1900
- Taxes$ 1492
- Price$ 399,000
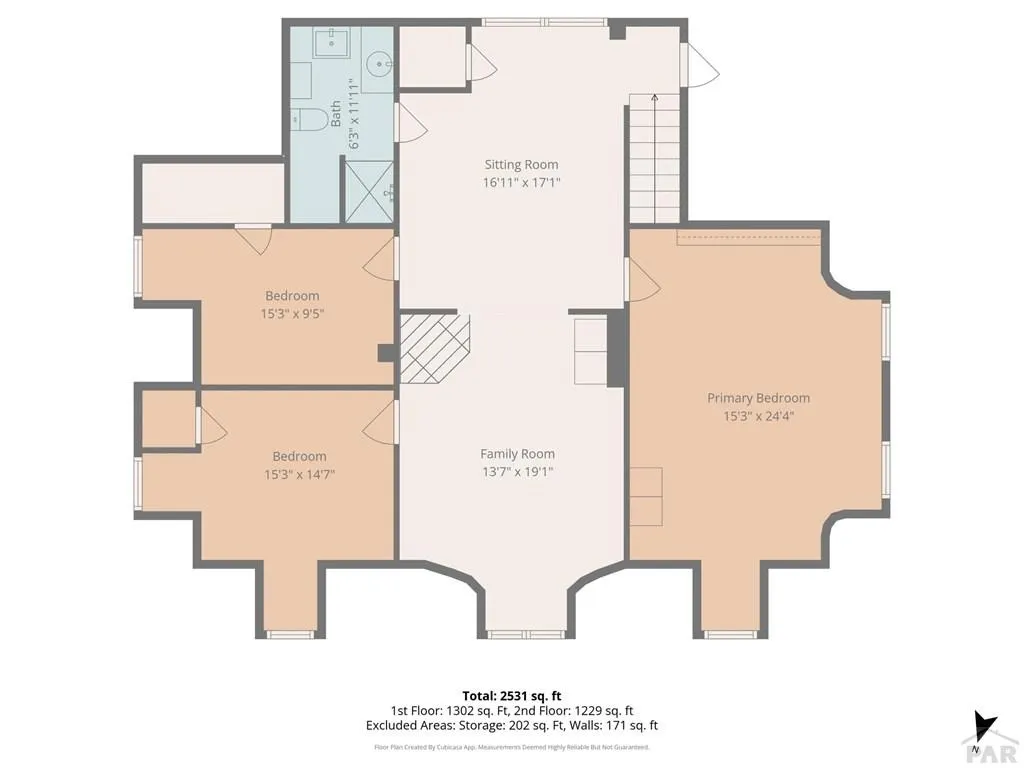
- Bedrooms3
- Full Bathrooms2
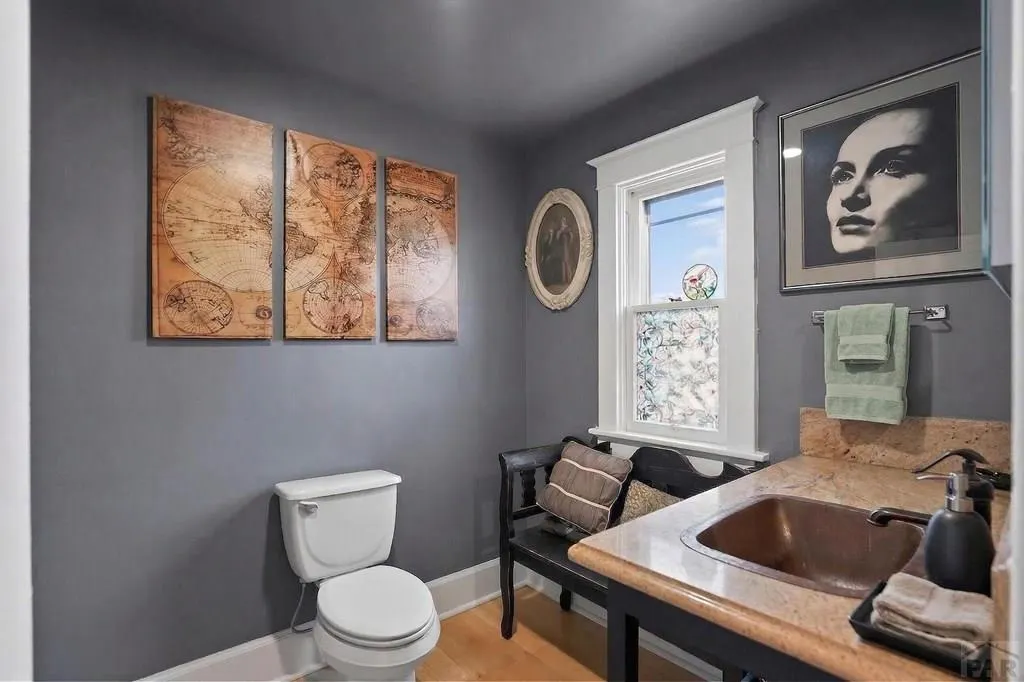
- Half Bathrooms1
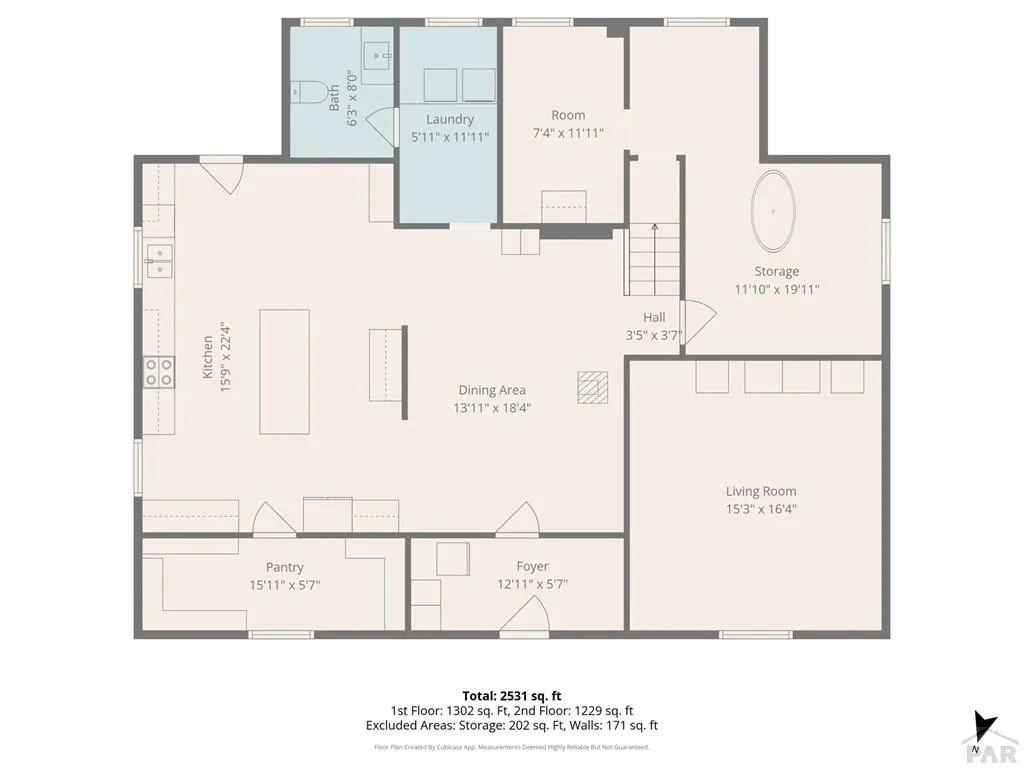
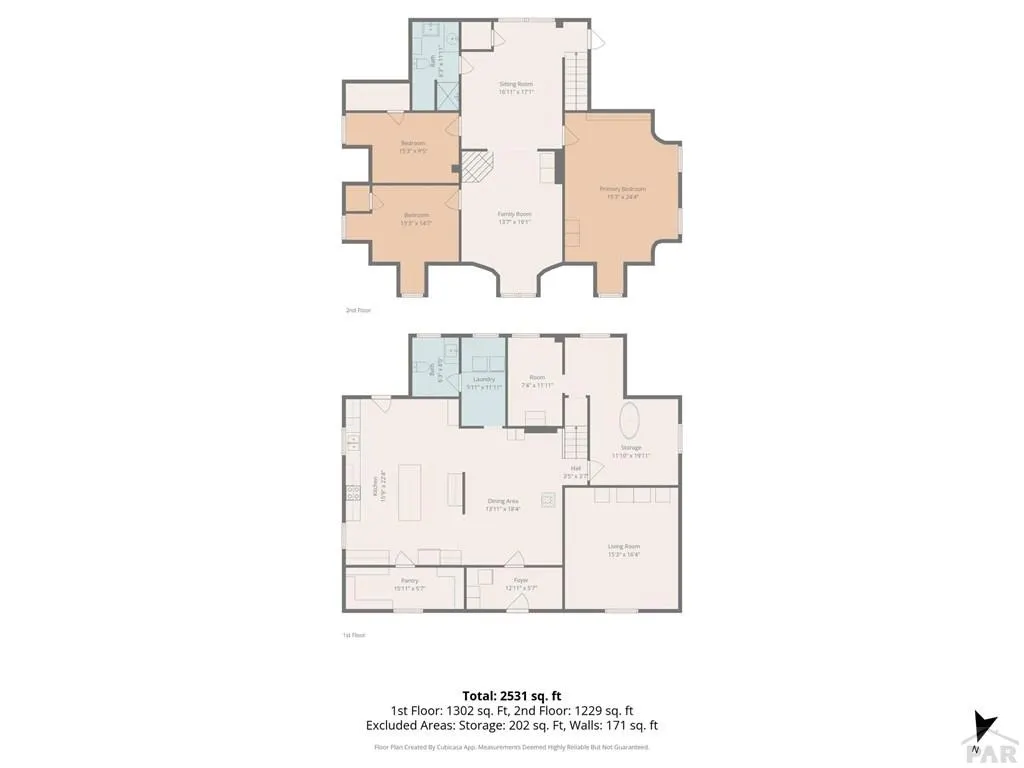
- Sqr Footage2531
- Lot Size10 Acres
Data Source:
Pueblo Association Of REALTORS® (PAOR)
Property Description
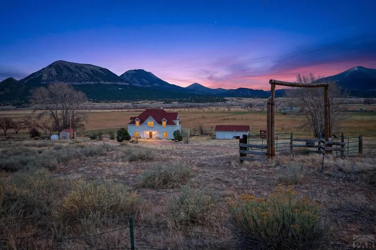
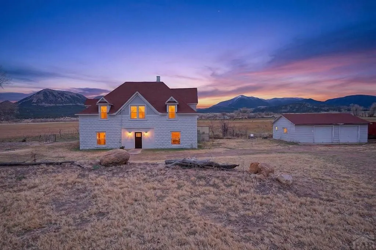
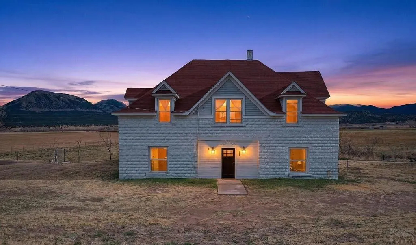
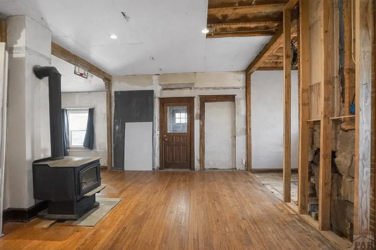
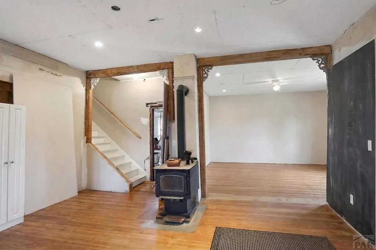
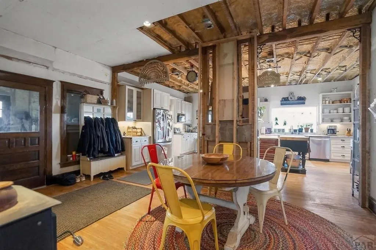
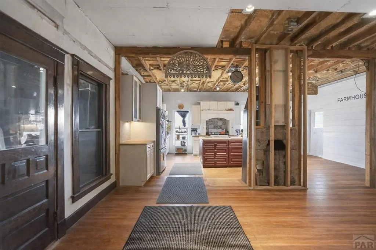
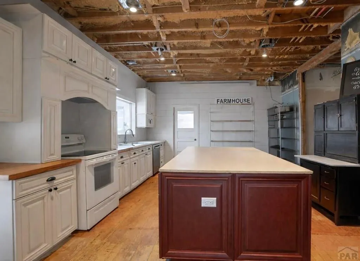
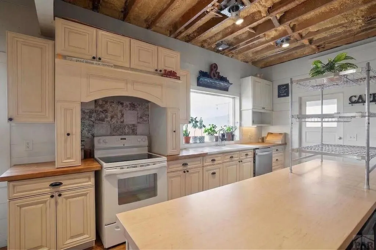
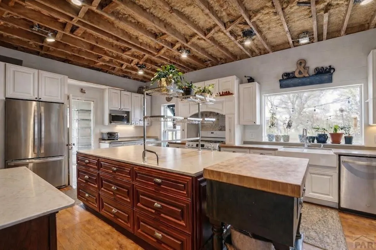
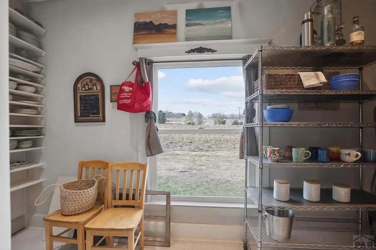
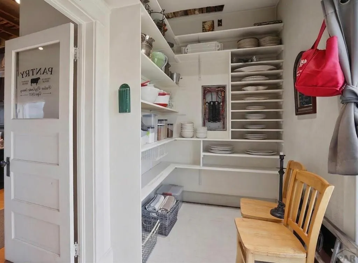
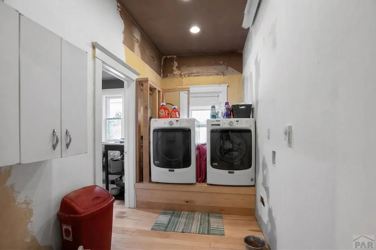
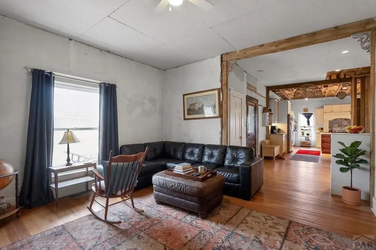
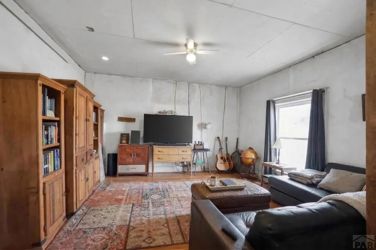
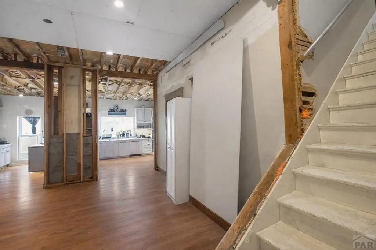
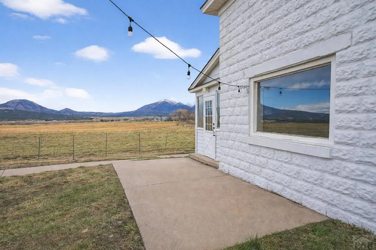
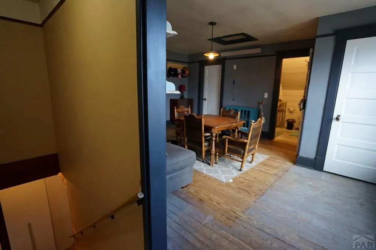
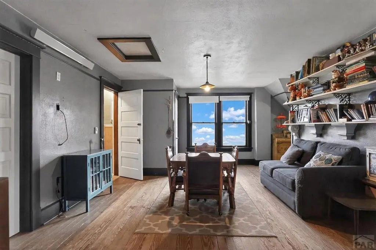
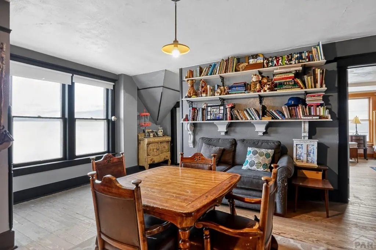
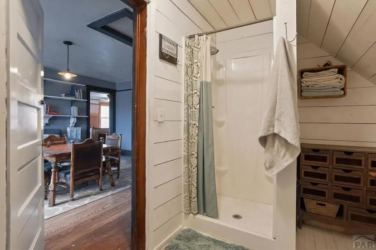
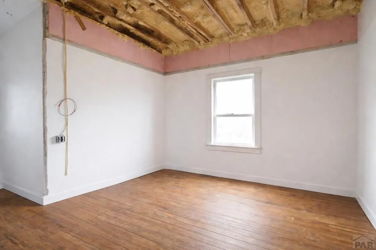
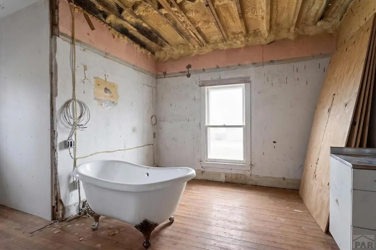
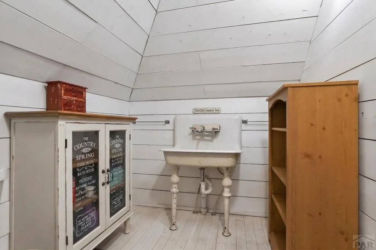
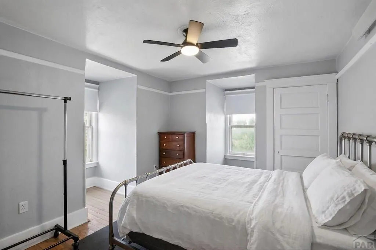
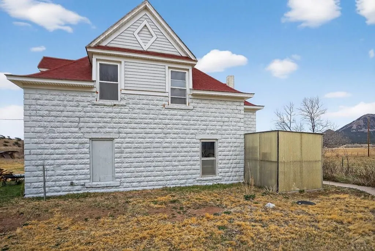
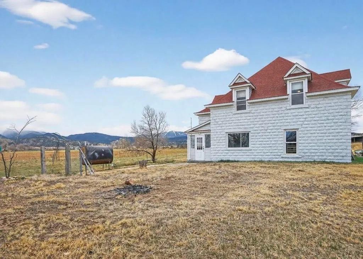
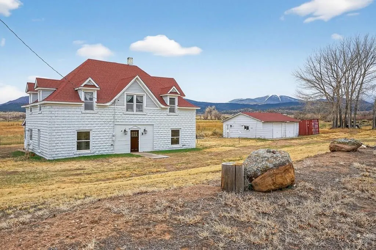
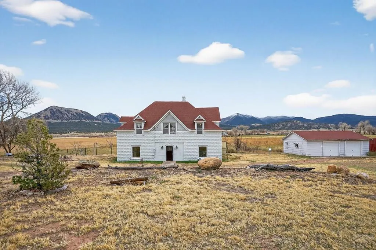
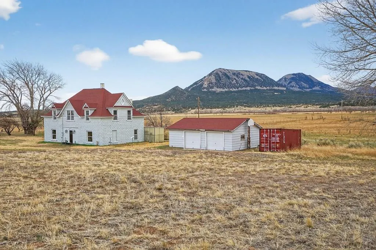
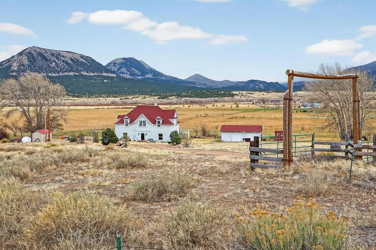
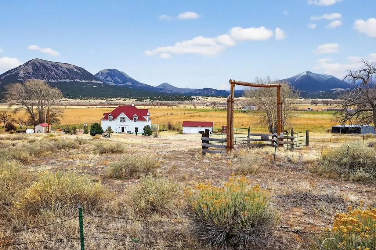
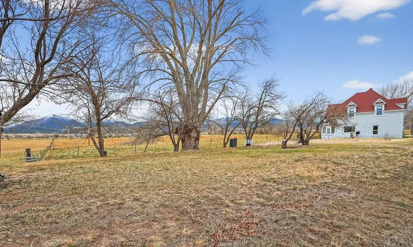
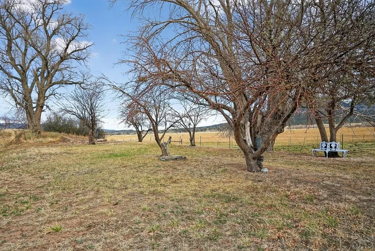
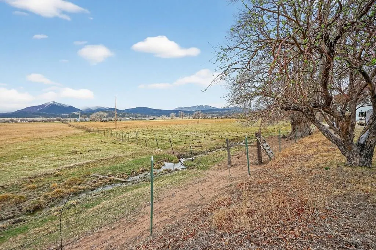
'If only I could pick up that charming home and place it out in the quiet of the country...'' Here's your chance! This classic 4-bedroom, 2-bath 3000+sq ft Sears home is rich with history, character, and a story that runs deep in the roots of Southern Colorado. Inside, you'll find timeless charm with portions of construction already underway, offering the perfect opportunity to bring your own vision to life. Thoughtful updates are completed and a few in progress, leaving beautiful blank slates for you to add your personal touch while honoring the home's original character. Set on 10 acres, the true magic lies outdoors. Nestled in a peaceful valley, the property captures sweeping views and a sense of stillness. Wildlife is part of your everyday back drop with elk and deer frequently moving through. Whether you're drawn to its history, its potential, or the quiet it offers, this is more than a home-it's a place to create something meaningful, slow down and breathe a little deeper. and a sense of stillness that's hard to put into words. Wildlife is part of your everyday back drop with elk and deer frequently moving through--reminding you daily of the beauty and rhythm of nature. Whether you're drawn to its history, its potential, or the quiet it offers, this is more than a home--it's a place to carry on a legacy, create something meaningful, and truly slow down and breathe a little deeper.
| Price History | |
|---|---|
| 4/7/2026 | Listed $495,000 |
| 5/16/2026 | 5$470,000 |
| 6/11/2026 | 4$449,000 |
| 6/29/2026 | 11$399,000 |
General Features
| Heating | Forced Air |
|---|---|
| Cooling | None |
| Roof | Composition |
| Appliances | Dishwasher,Refrigerator,Gas Range Oven,Washer,Dryer |
| Zoning | R |
| Garage Spaces | 2 |
| Gas Y/N | Other |
| Association Fee Includes | None |
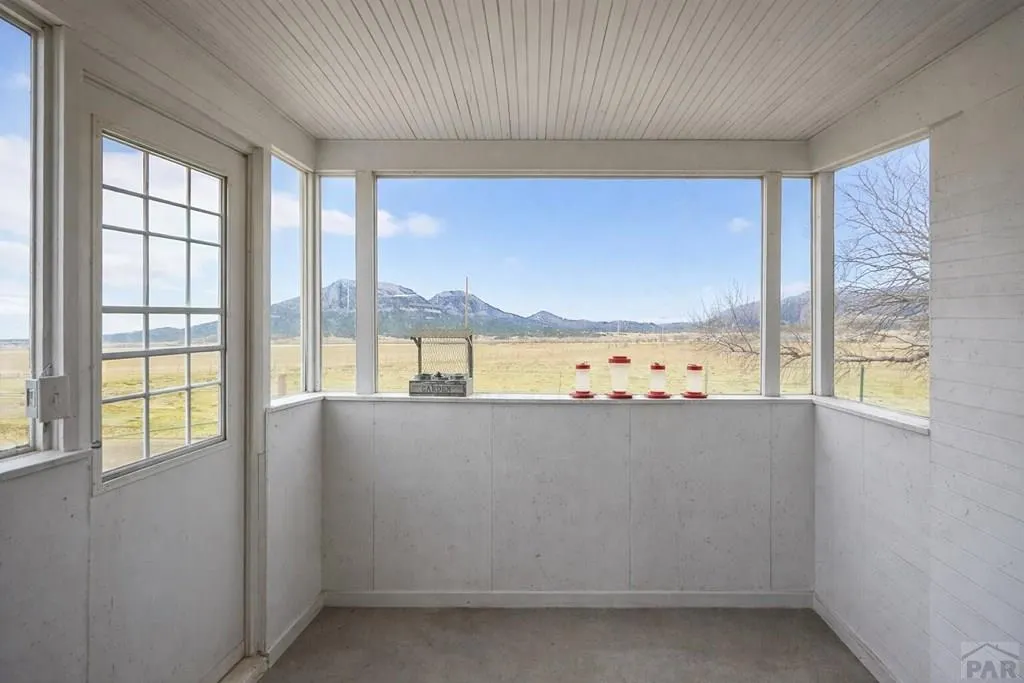
| Patio/Porch Features | Porch-Enclosed-Rear |
| Construction Materials | Brick |
| Year Built | 1900 |
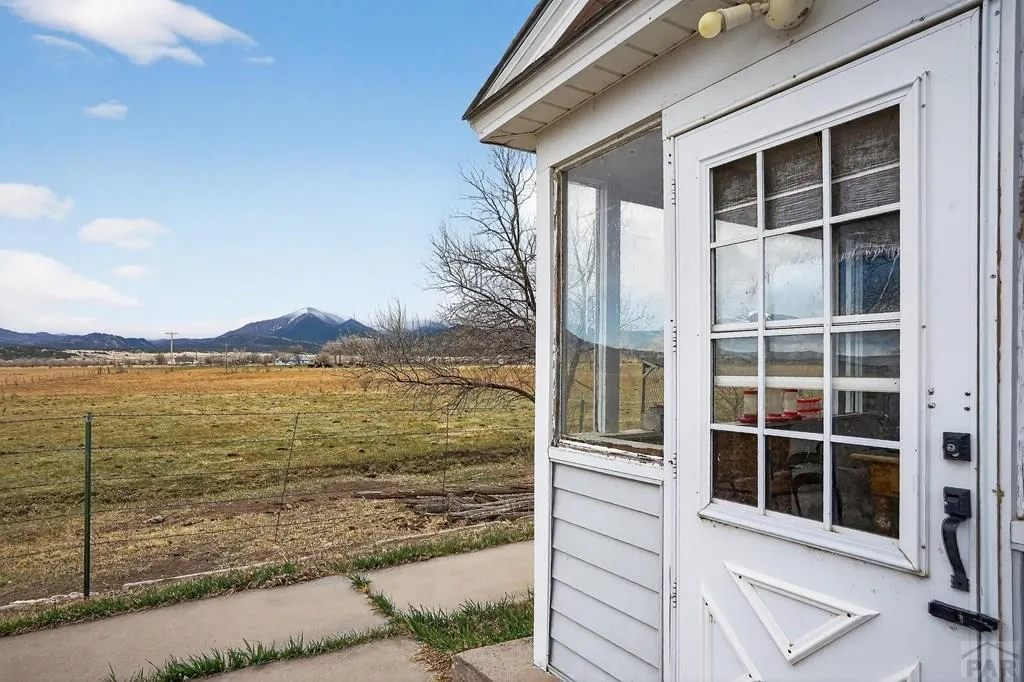
| View | Mountain(s) |
| Stories Count | 2 |
| Levels | Two |
| Property Subtype | Single Family Residence |
| County | Huerfano |
| New Construction | false |
| Property Type | Residential |
| Association Amenities | None |
| HOA | false |
| Attached Garage | false |
| Subdivision Name | Walsenburg |
| Garage Y/N | true |
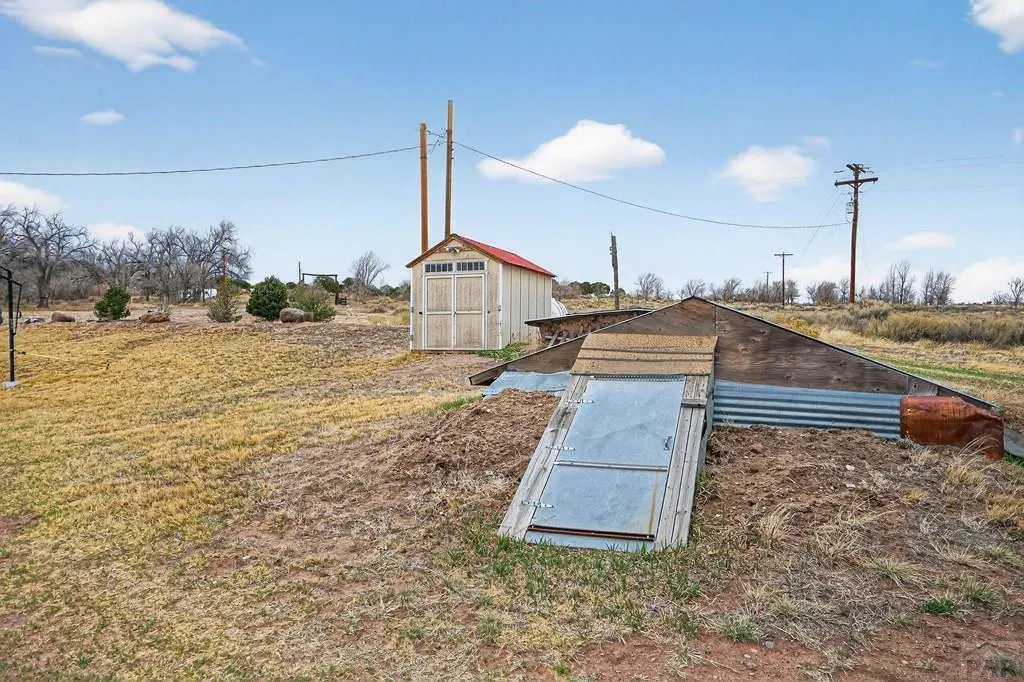
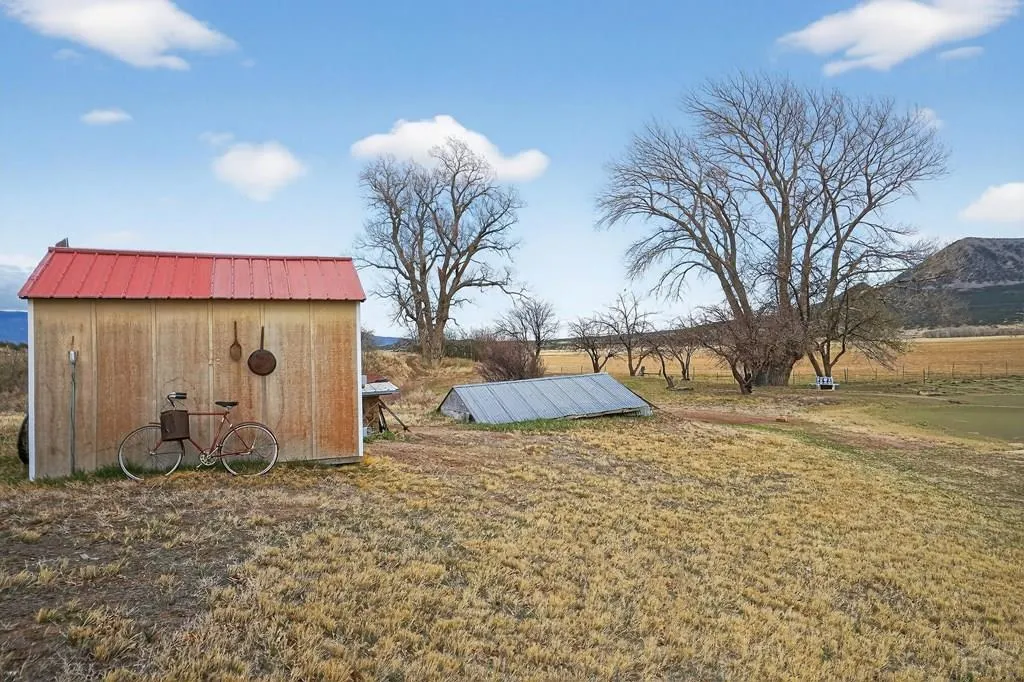
| Other Structures | Outbuilding |
| Full Baths | 1 |
| Status | Active |
| Directions | Traveling West on CO 69, take a left at the bridge ontl CR 550. About 4 miles down, property is on your left, corner of CR 550 &CR 571. |
| City | Gardner |
| Disclosures | Lead Based Paint Disclosure |
| High School District | RE-1 |
| MLS Area | Outlying |
| Lot Size Units | Acres |
| Lot Size Square Feet | 435600 |
| Carport Y/N | false |
| Tax Annual Amount | 1492.86 |
| Additional Parcels Y/N | false |
| Virtual Tour | https://tour.usamls.net/5146-County-Rd-550-Gardner-CO-81040/unbranded |
| Building Area Units | Square Feet |
| Primary Bedroom Level | Upper |
| Living Area Units | Square Feet |
| Standard Status | Active |
| Occupancy Type | Owner |
| Middle/Junior School District | RE-1 |
| Elementary School District | RE-1 |
| Legal Description | BEG AT A PT. WHICH IS THE S4, COR OF SEC 30-26-70 DES. AS FOLL: TH N 1139 FT.TH N. 71 D 53 M. E. A DIS OF 39 FT. TO A REAL PT OF BEG TH N. 71 D. 53 M. E. 500 FT. TH N. 73 D. 45 M. E. 280 FT. TH N. 40 |
Interior Features
| Interior Amenities | Ceiling Fan(s) |
|---|---|
| Basement | None |
| Flooring | Hardwood |
| Total Fireplaces | 1 |
| Fireplace Features | Wood Burning |
| Kitchen Level | Main |
| Air Conditioning Y/N | false |
| Heating Y/N | true |
| Window Features | Double Pane Windows |
| Fireplace Y/N | true |
| Above Grade Finished Area | 2531 |
| Half Baths | 1 |
| Laundry Features | Main,Wood |
| Total Bedrooms | 3 |
| Living Room Level | Main |
| Below Grade Finished Area Unit Type | Square Feet |
| LivingAreaSource | Court House |
| Above Grade Finished Area Unit Type | Square Feet |
| Total Baths | 2 |
| Kitchen Area | 356.16 |
| Kitchen Description | Wood |
| Kitchen Length | 15.9 |
| Kitchen Width | 22.4 |
| Primary on Main | 145.35 |
| Second Bedroom Length | 15.3 |
| Second Bedroom Width | 9.5 |
| Bedroom 3 Area | 224.91 |
| Bedroom 3 Length | 15.3 |
| Bedroom 3 Width | 14.7 |
| Dining Room Area | 13.11 |
| Dining Room Width | 18.4 |
| Family Room Area | 261.67 |
| Family Room Length | 13.7 |
| Living Room Area | 250.92 |
| Living Room Length | 15.3 |
| Living Room Width | 16.4 |
| Primary Bedroom Area | 373.32 |
| Primary Bedroom Length | 15.3 |
| Primary Bedroom Width | 24.4 |
| Family Room Width | 19.1 |
| Family Room Level | Upper |
| Dining Room Level | Main |
| Dining Room Area | 241.224 |
| Bedroom 3 Level | Upper |
| Second Bedroom Level | Upper |
Exterior Features
| Fencing | Metal Fence-Front,Metal Fence-Rear |
|---|---|
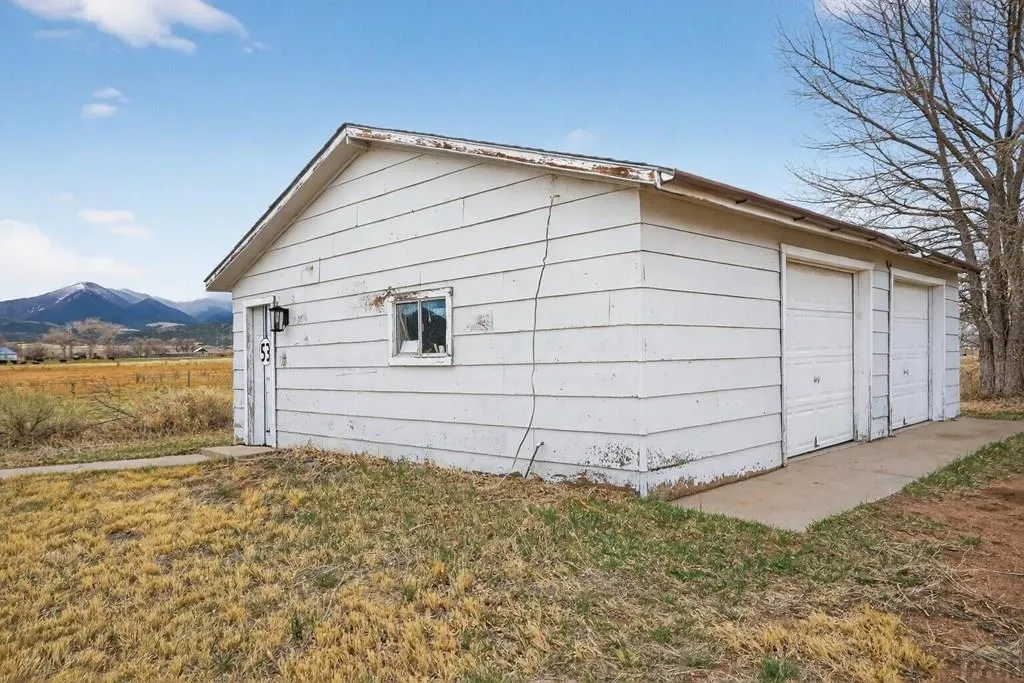
| Parking Features | 2 Car Garage Detached |
| Lot Features | Corner Lot,Irregular Lot,Trees-Front,Trees-Rear |
| Water Source | Well |
| Total Parking | 2 |
| Lot Size Area | 10 |
| Spa | false |
| Building Area Total | 2531 |
| Lot Size Acres | 10 |
| Covered Spaces | 2 |
| Irrigation Water Rights Y/N | false |
Amenities
- Foreclosure
- Views
- Short Sale
- New Construction
- Adult 55+
- Lease To Own
- No HOA Fees
- Furnished
- Primary On Main
- Air Conditioning
- Seller Finance
- Green
- Fixer Upper
- Horse
- Golf
- Fireplace
- Deck
- Garage
- Basement
- Pool
Property vs Single Family Average in 81040
Price
Taxes
Year Built
 Pueblo Association of REALTORS®, Inc. All information deemed reliable but not guaranteed. All properties are subject to prior sale, change or withdrawal. Neither listing broker(s) or information provider(s) shall be responsible for any typographical errors, misinformation, misprints and shall be held totally harmless. Listing(s) information is provided for consumer's personal, non-commercial use and may not be used for any purpose other than to identify prospective properties consumers may be
